

Request a Call Back
   Brochure
  • 6
    Buildings
  • Area
    3.9 Lakhs Sft
  • 210
    Apartments
  • slider
  • slider
  • slider
  • 31
    ACRES OF
    DEVELOPMENT
  • 80%
    OPEN
    SPACES
  • 100+
    LUXURIOUS
    AMENITIES

LIVE IN THE LAP OF Luxury

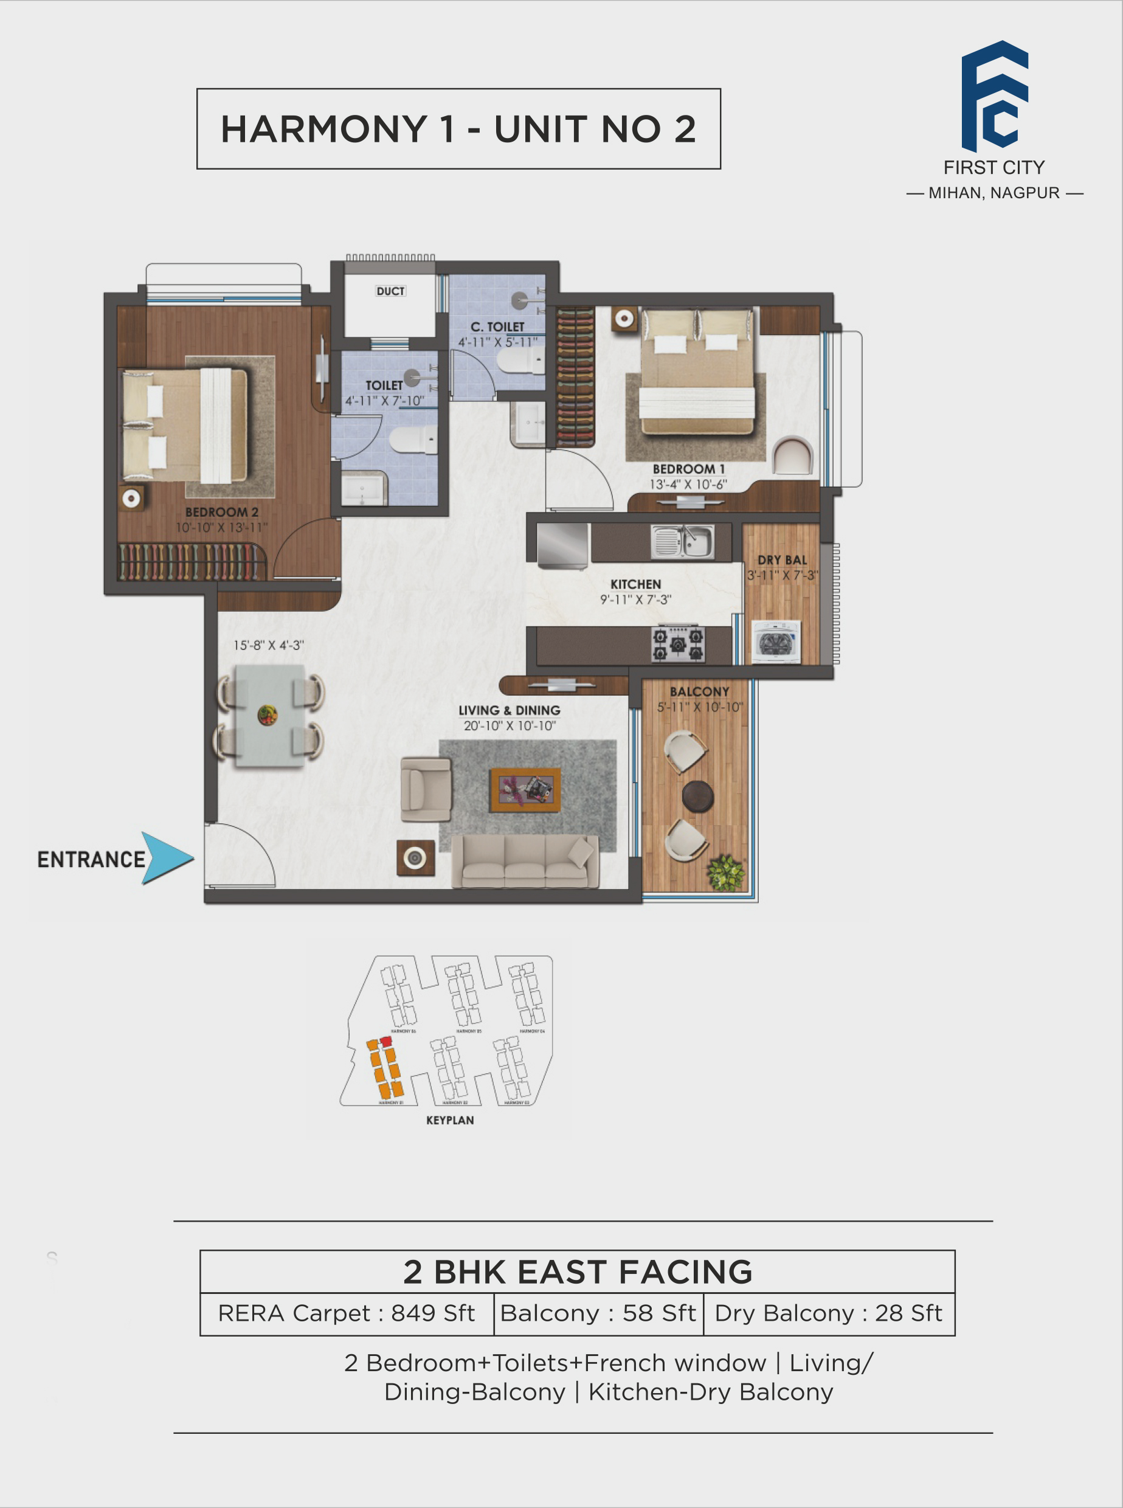
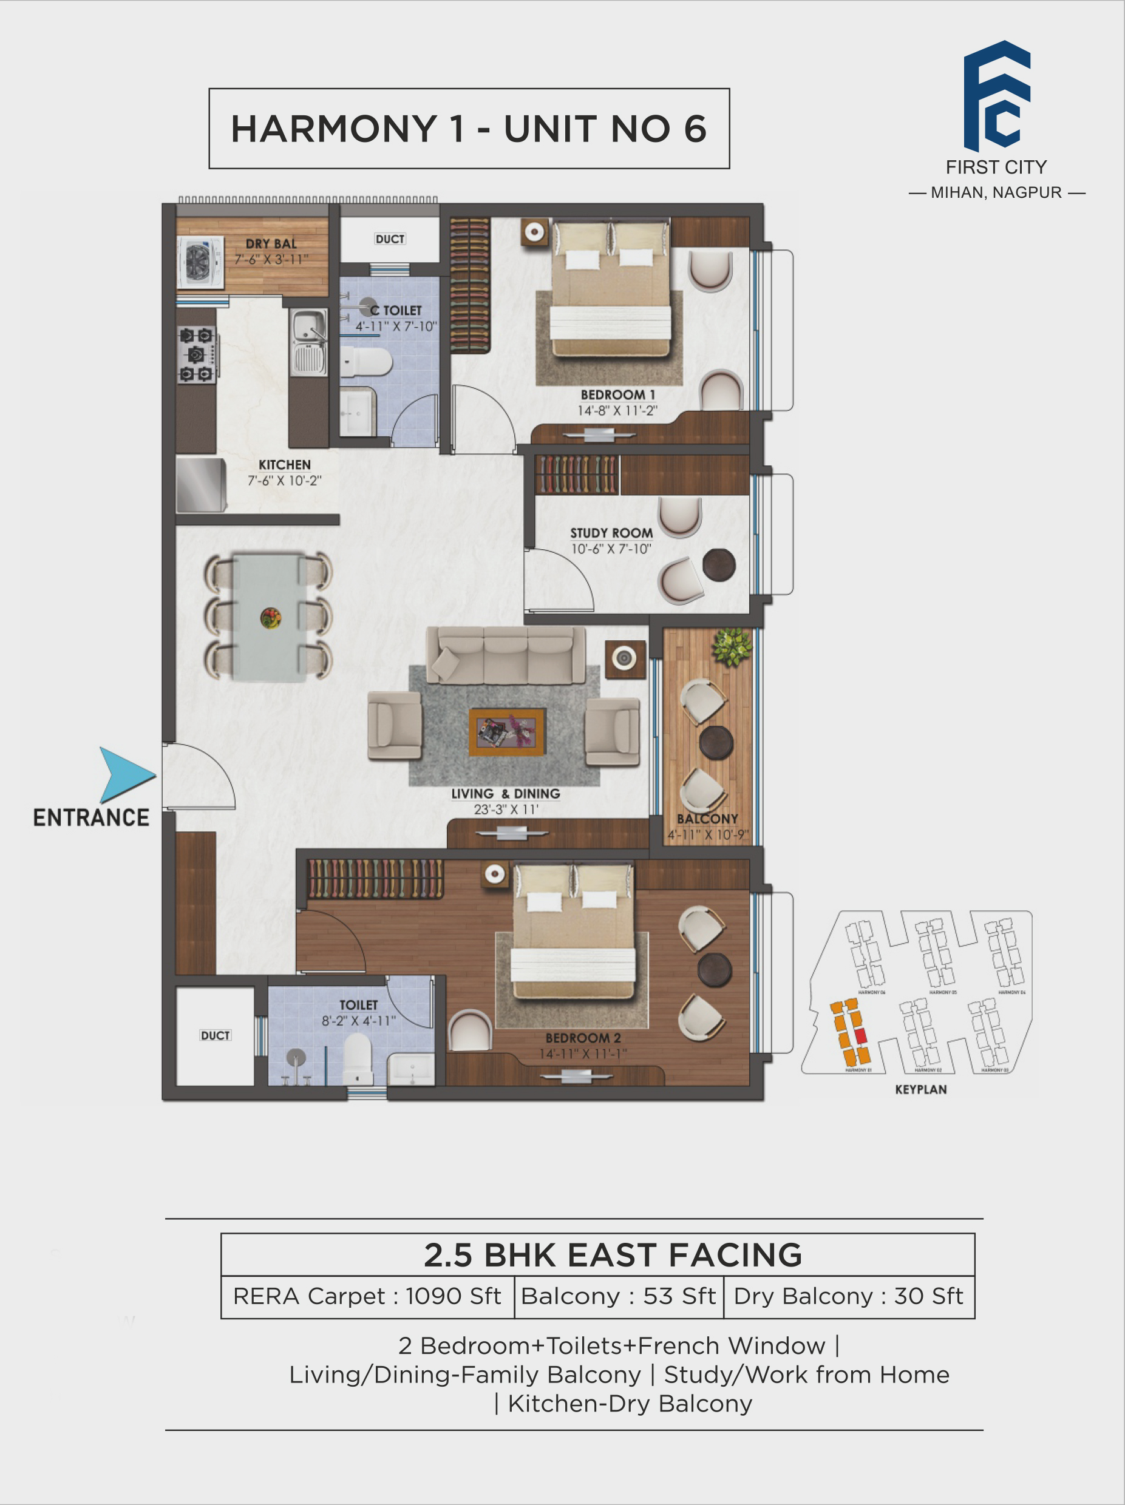
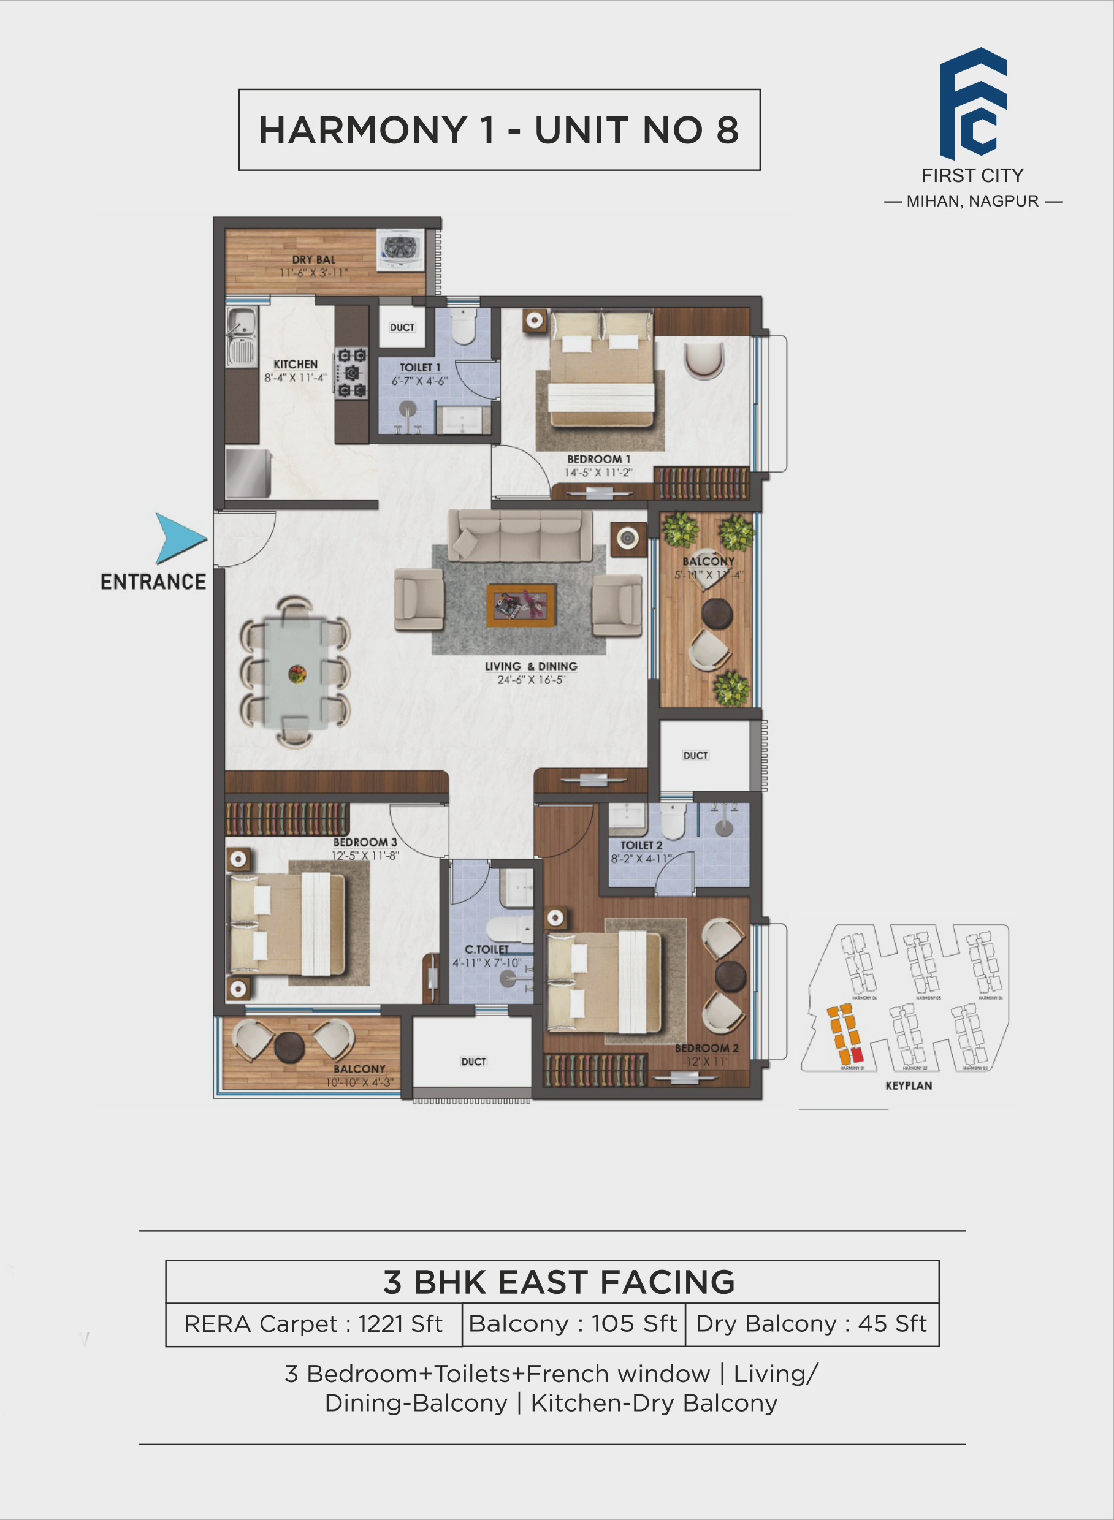
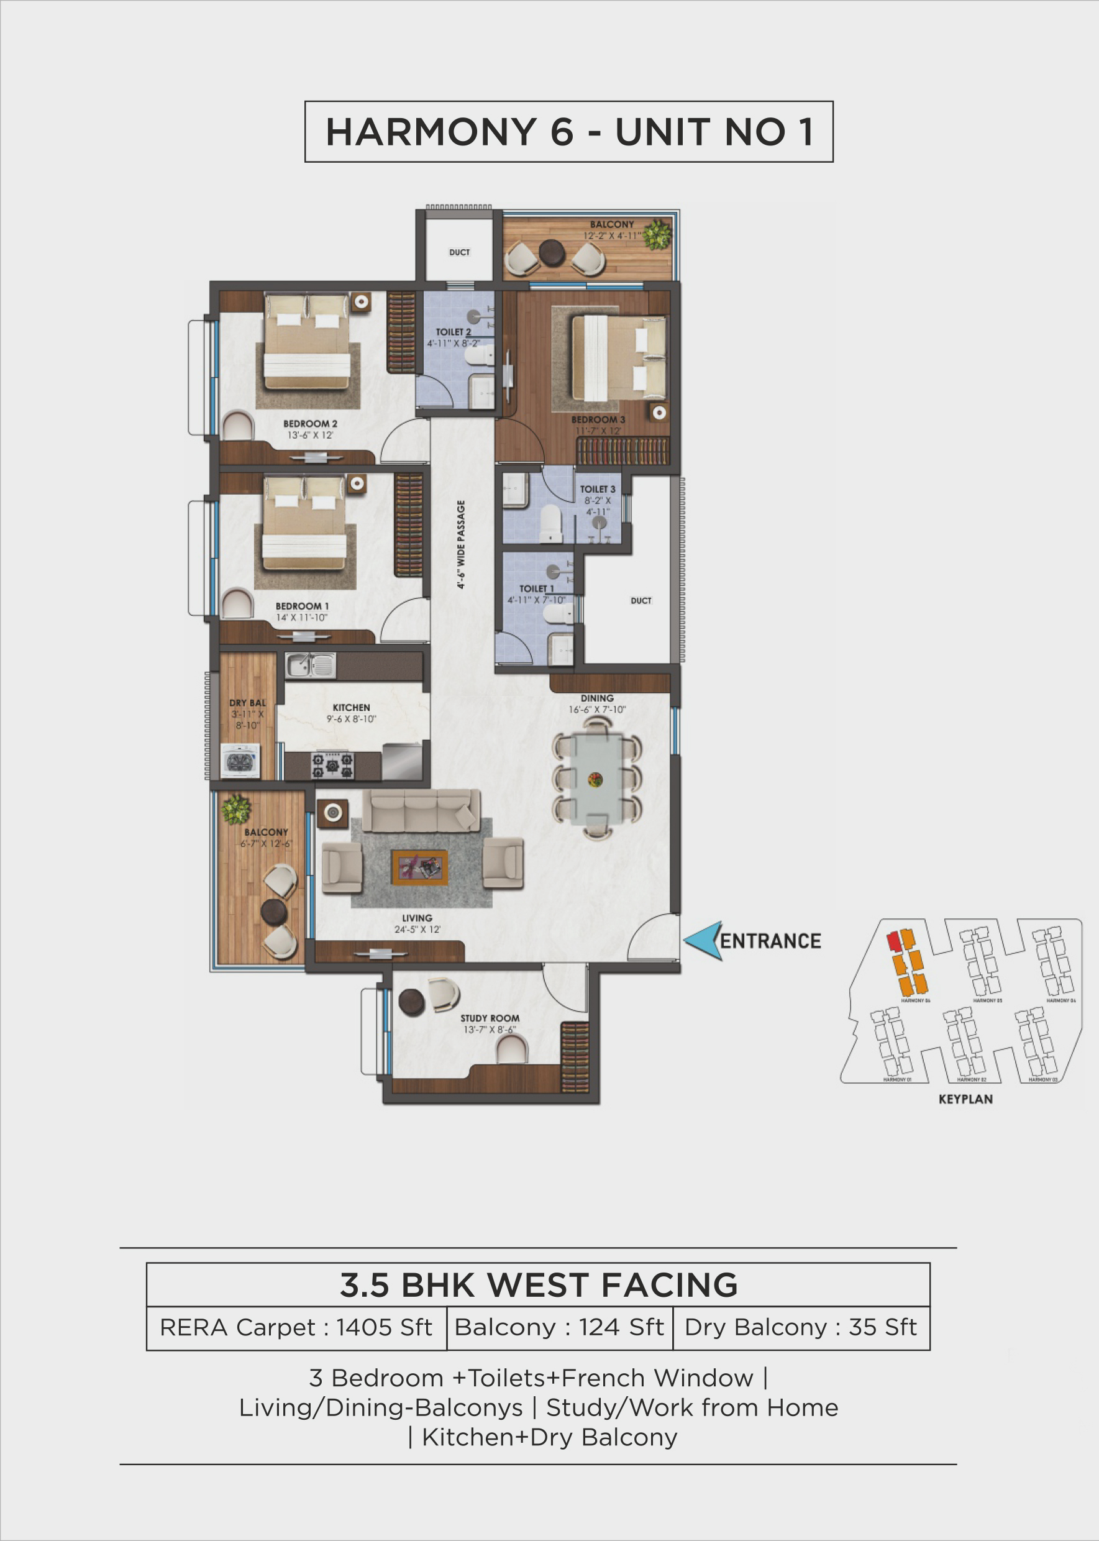
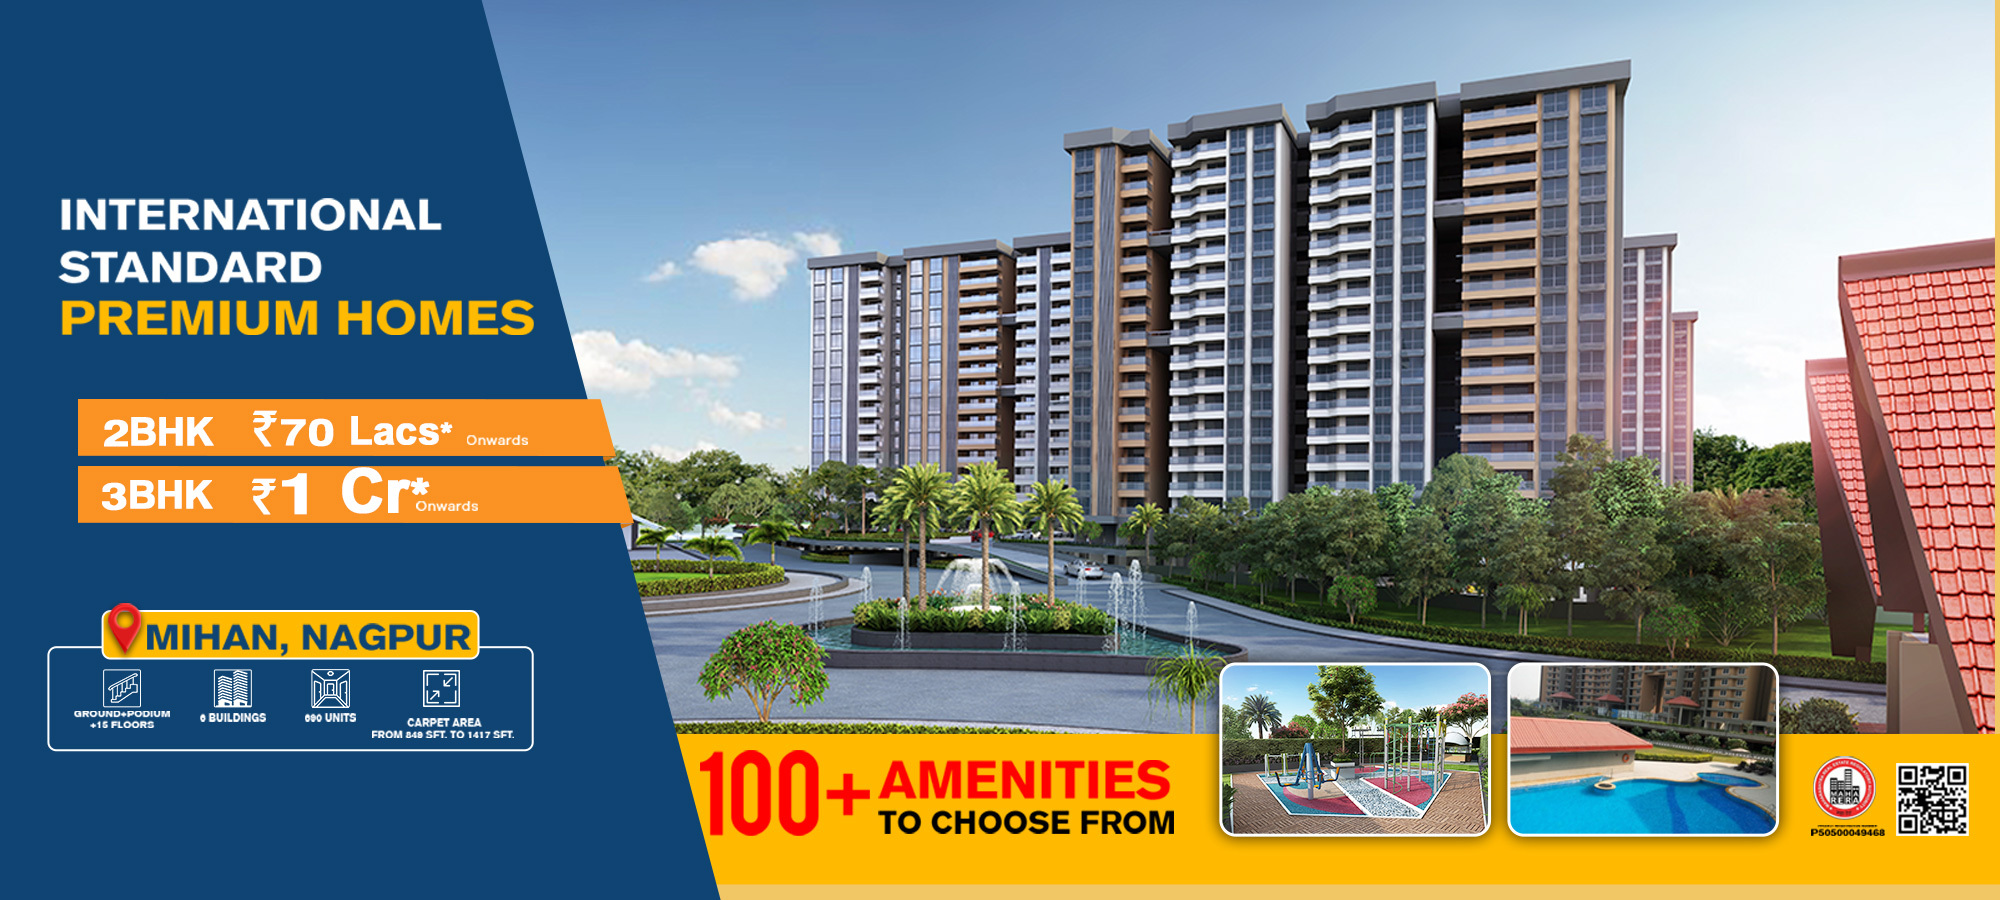
  • Configuration: 2BHK, 2.5BHK, 3BHK, 3.5BHK
  • Area: 3.9 Lakhs Sft
  • Number of Units: 210 Apartments
  • No of Buildings: 2 Buildings (Ground+Podium+15 Floors)
  • Location: MIHAN, Nagpur
  • Commencement: 2023
  • Possession: 2027
  • RERA No.: P50500049468
buildings

FCP HARMONY

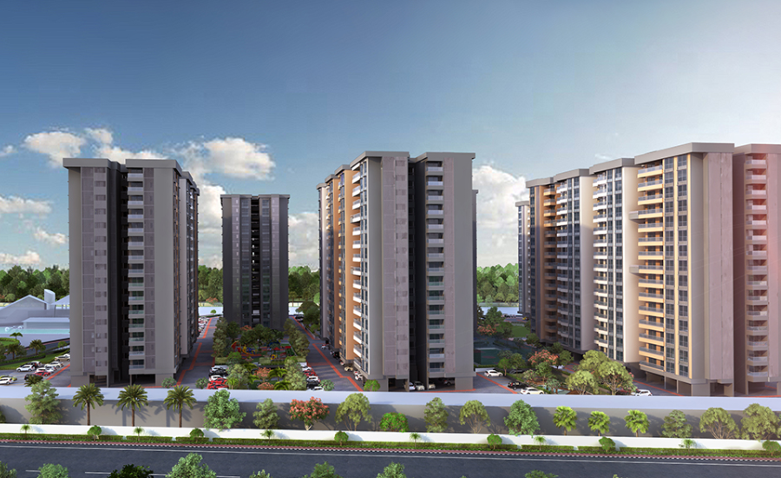
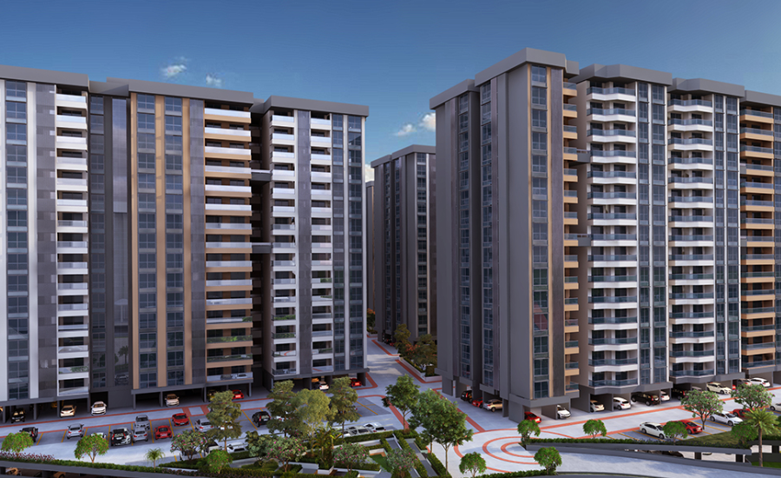
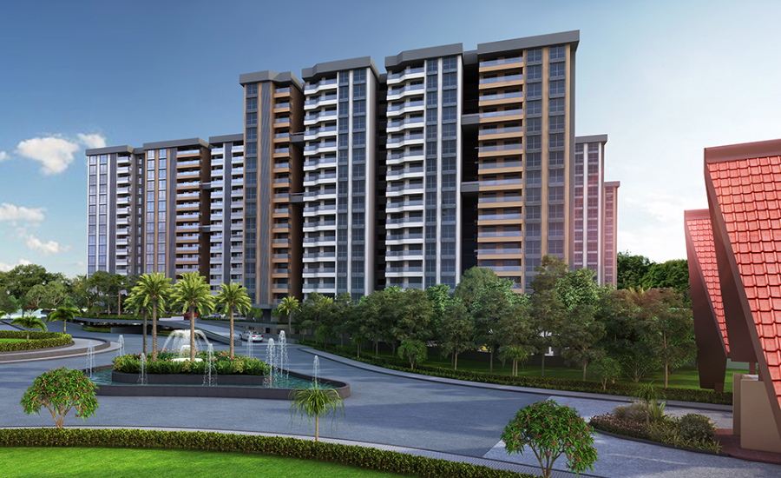
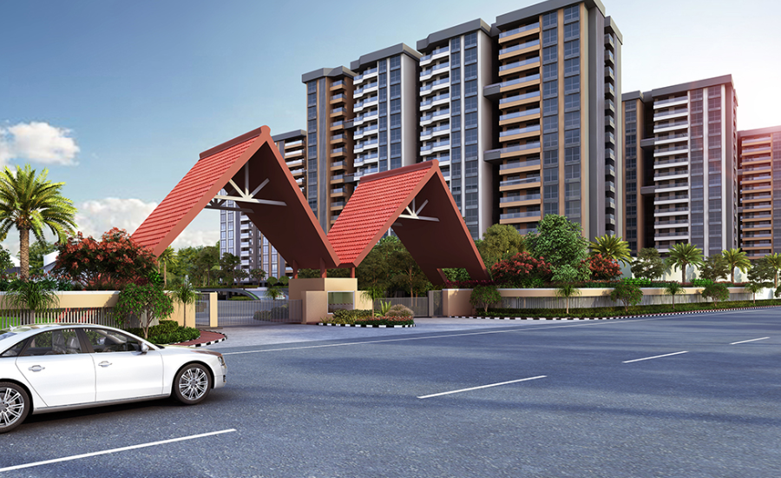
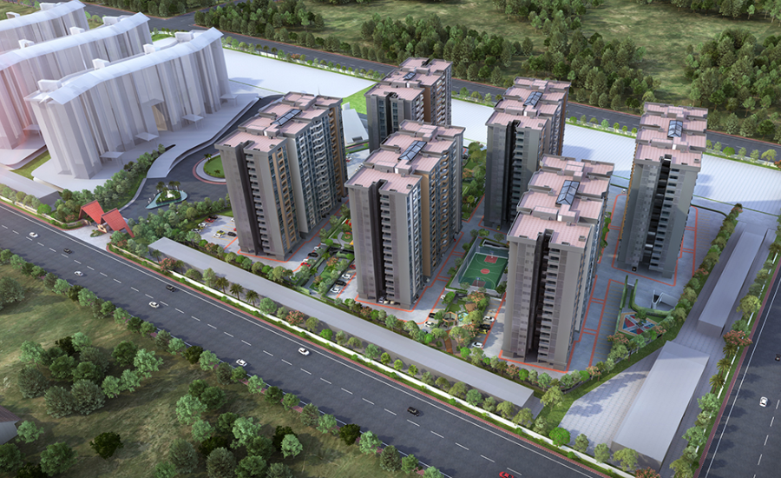
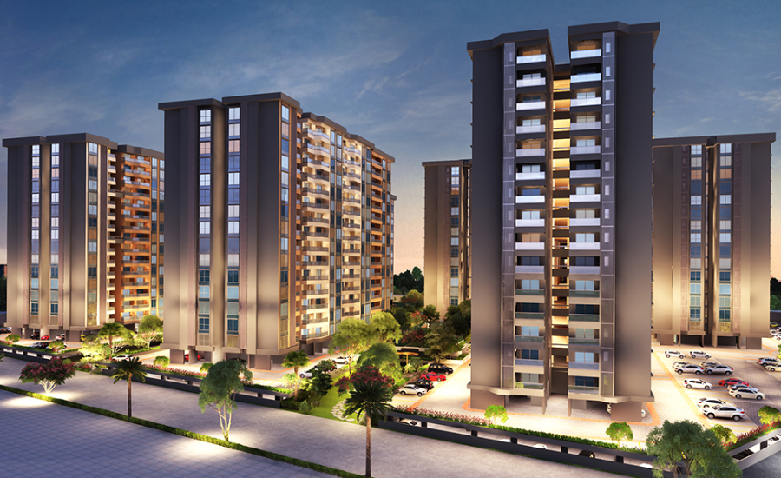
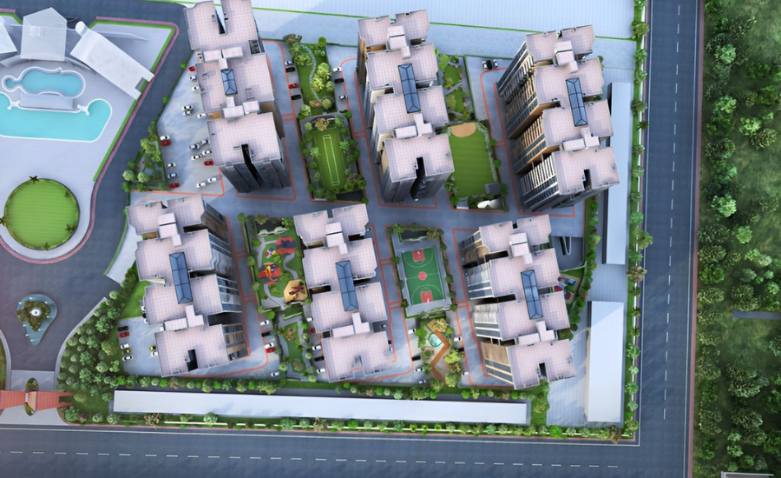
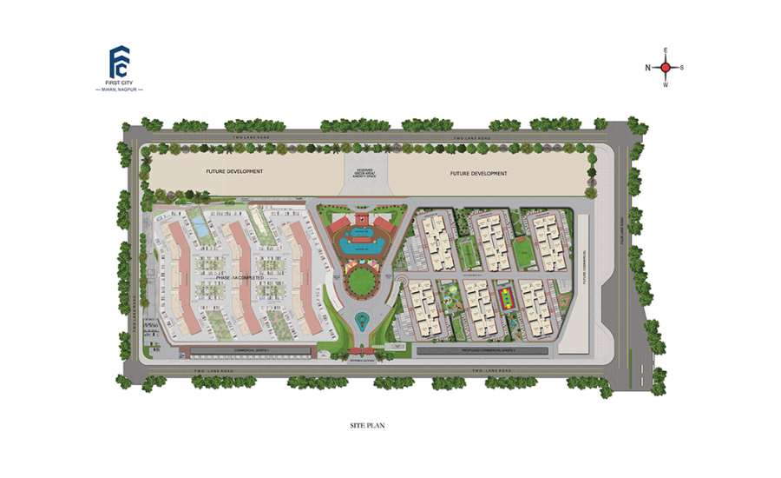
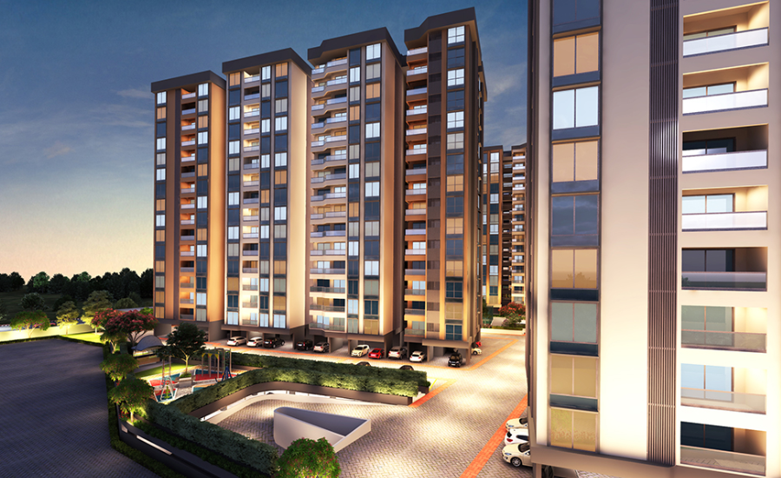
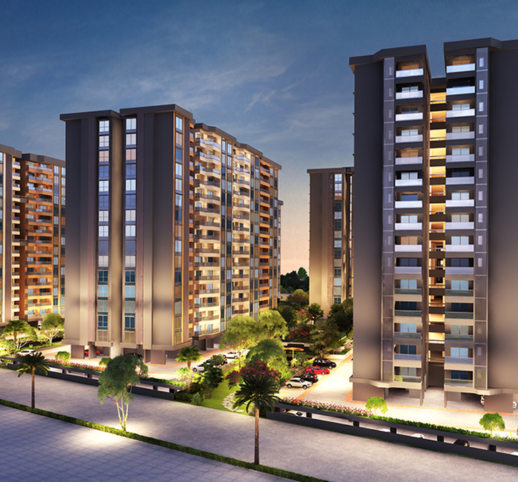
FCP Harmony is a unique luxury apartment community in a part of 7.5 acres of prime land with stunningly designed 210 Apartments. After successfully completing the Phase-1 of the Project i.e Symphony Buildings, the Harmony buildings are launched to cater to the market demand. The towers are equipped with 2 level car Parking with 15 residential floors - What can be more magnificent & splendid than residing in a green paradise with amenities par excellence!

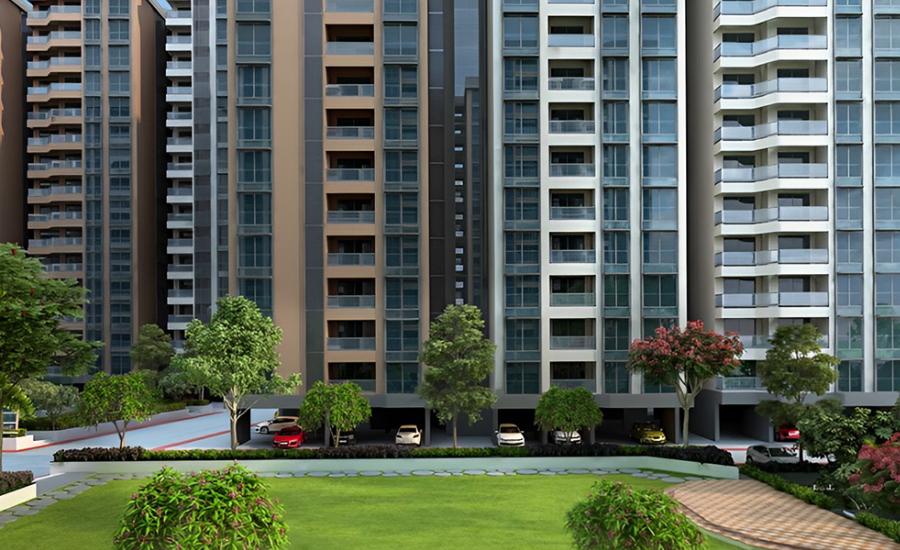
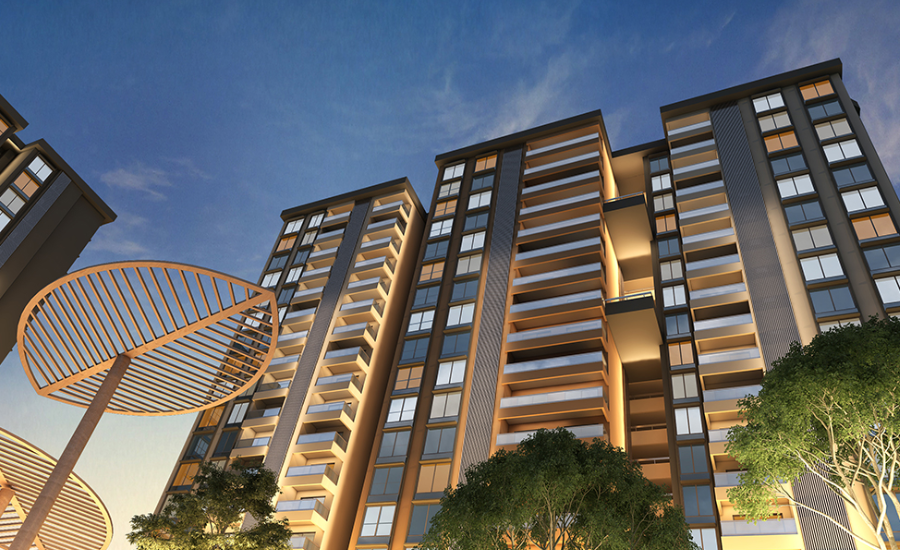
Enjoy the landscape from the sky-high balconies demonstrating visual richness and discover yourself falling in love with the natural change of beauty that comes with every season.

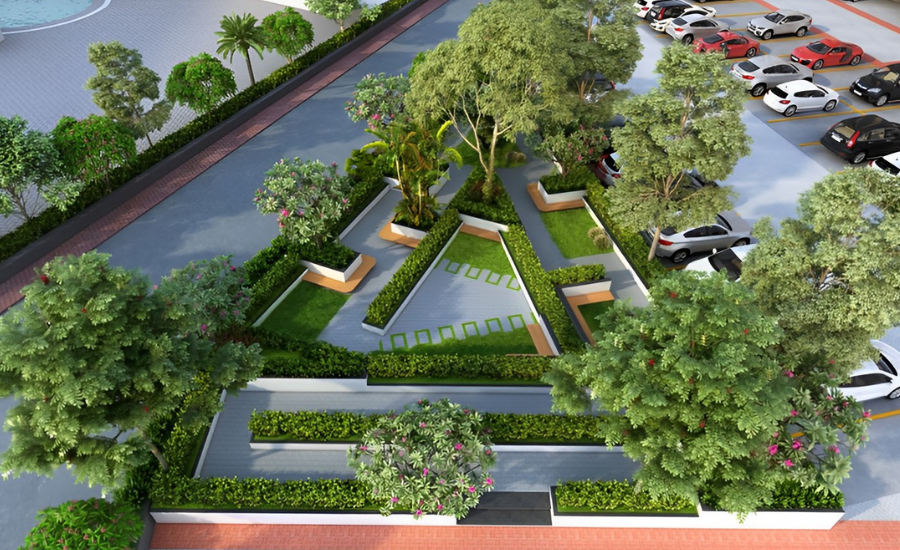
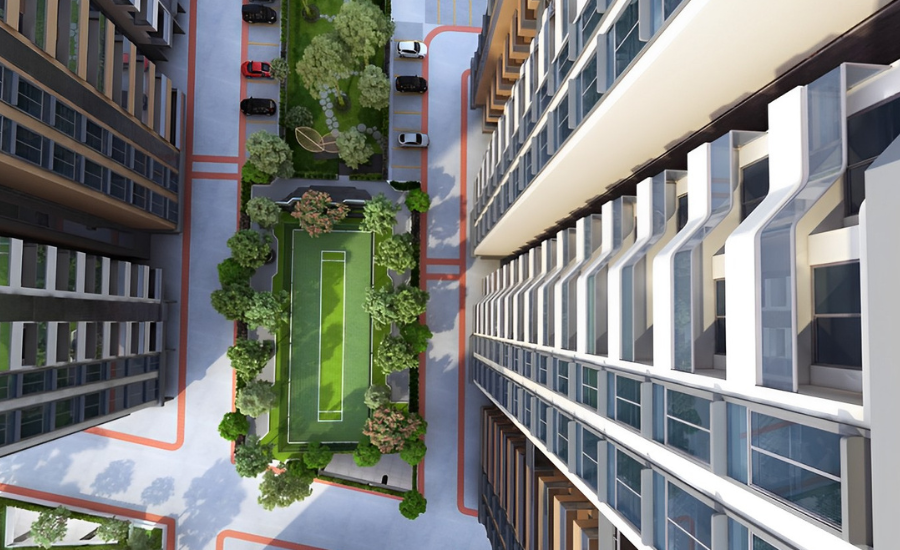
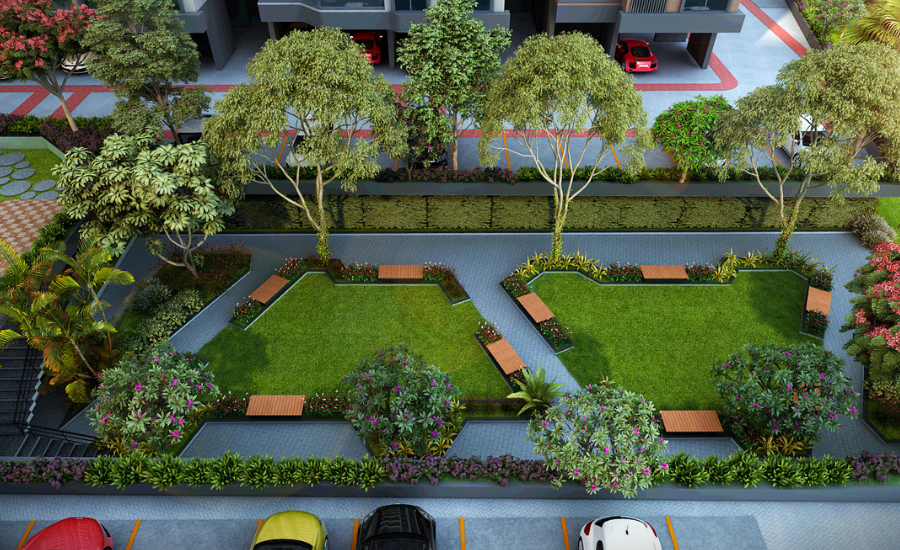
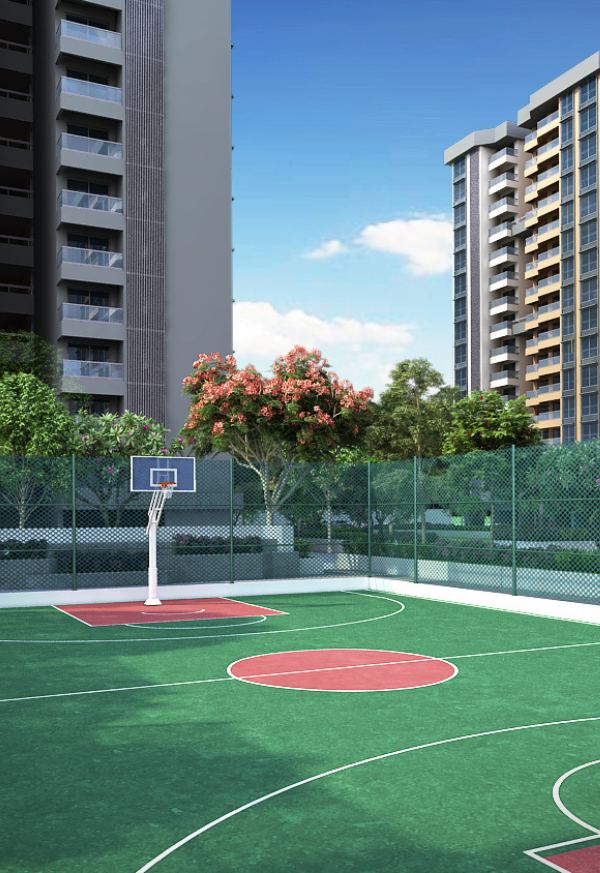
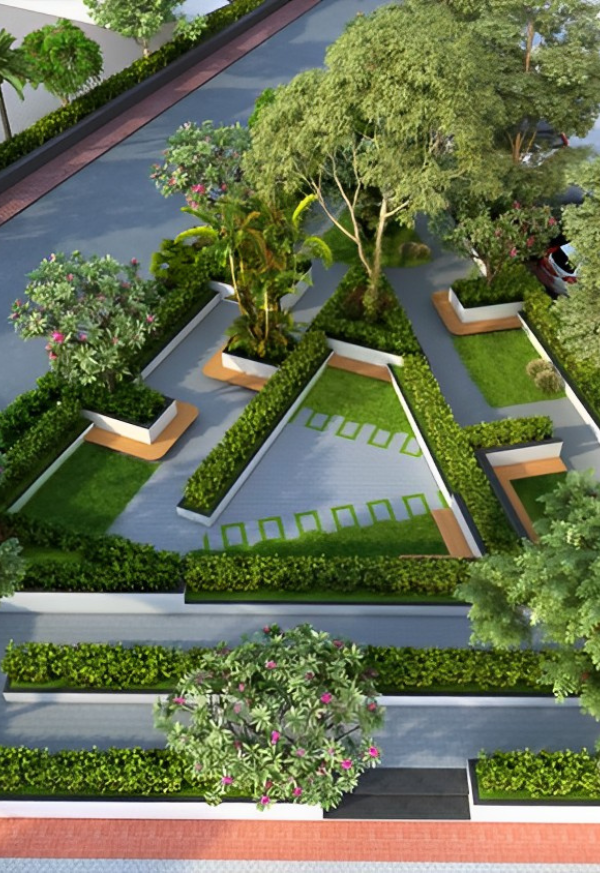
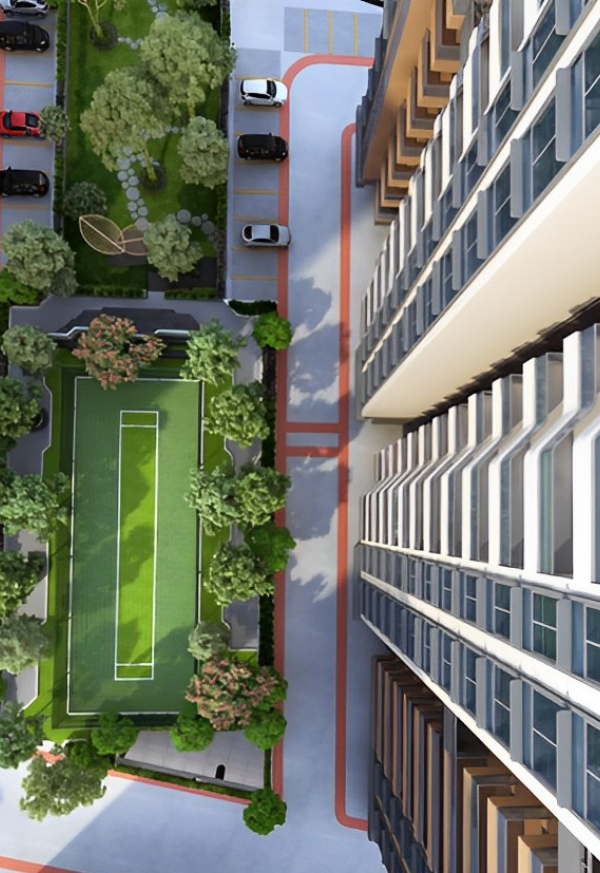
The Harmony towers are designed with ample natural ventilation with open area on 3 sides and all along with central space dedicated to more features like clubhouse, Leisure Park (Miyawaki Forest), Party Lawn with deck, Box Cricket Pitch etc.

All blocks are aligned to true north and designed as per Vastu. At present, 2 buildings i.e Harmony 1 & 6 are under construction and will be ready for possession by 2027.

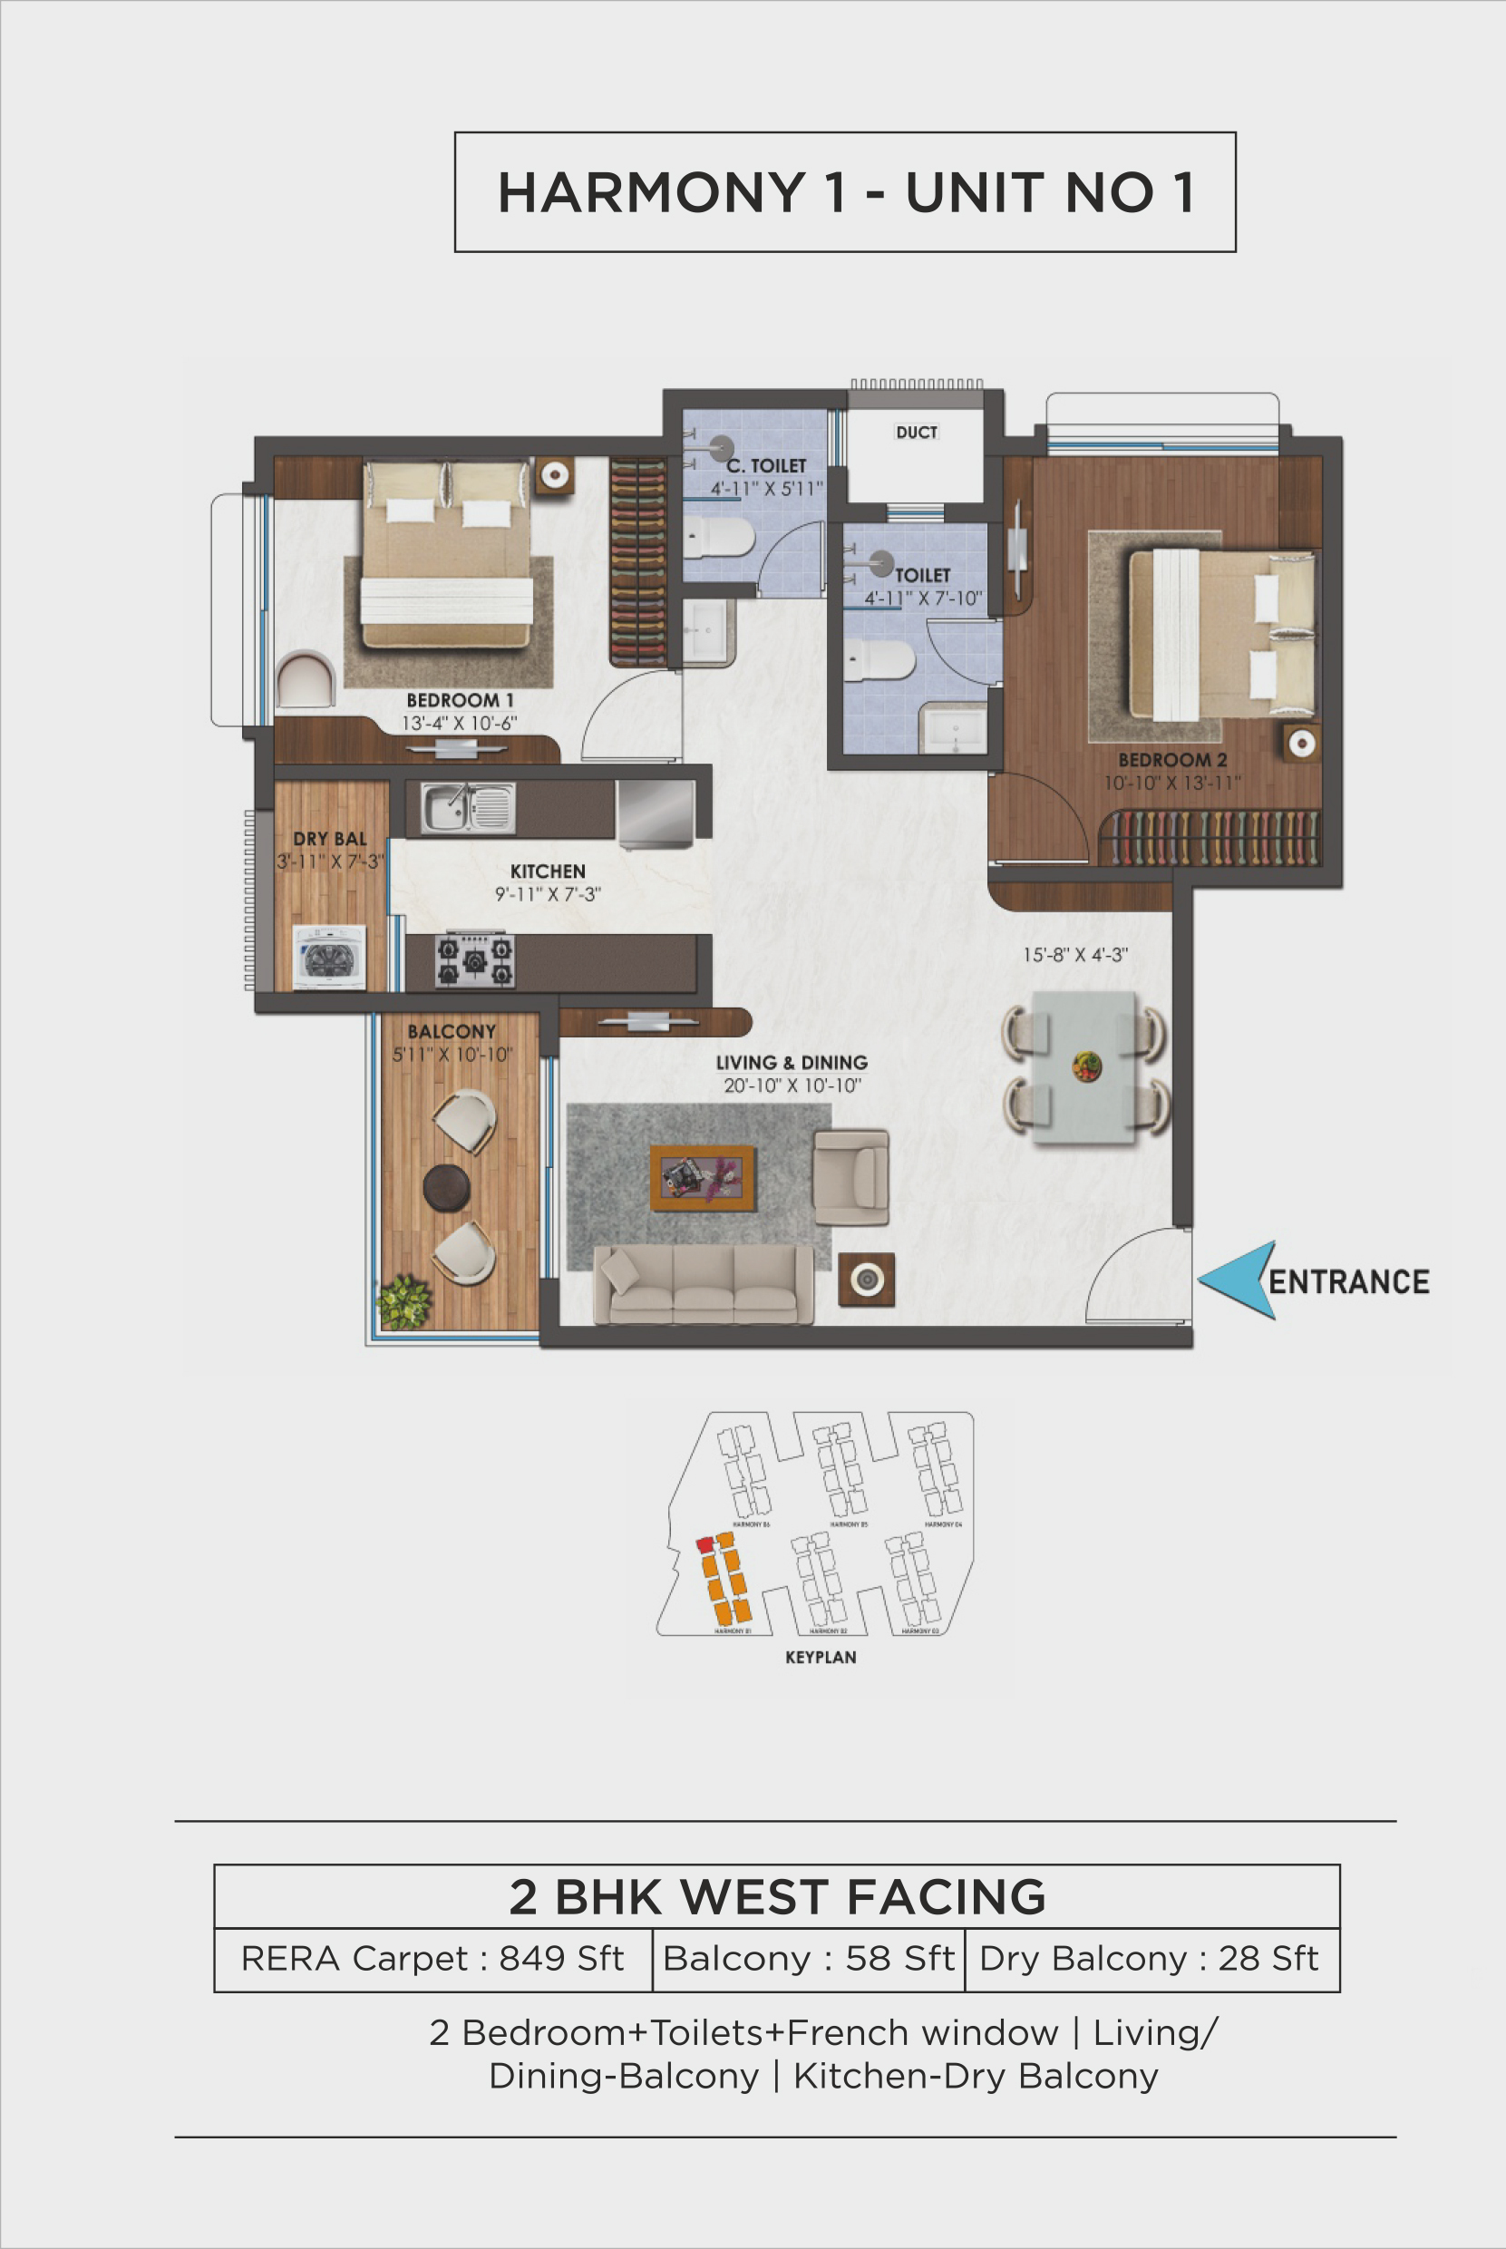
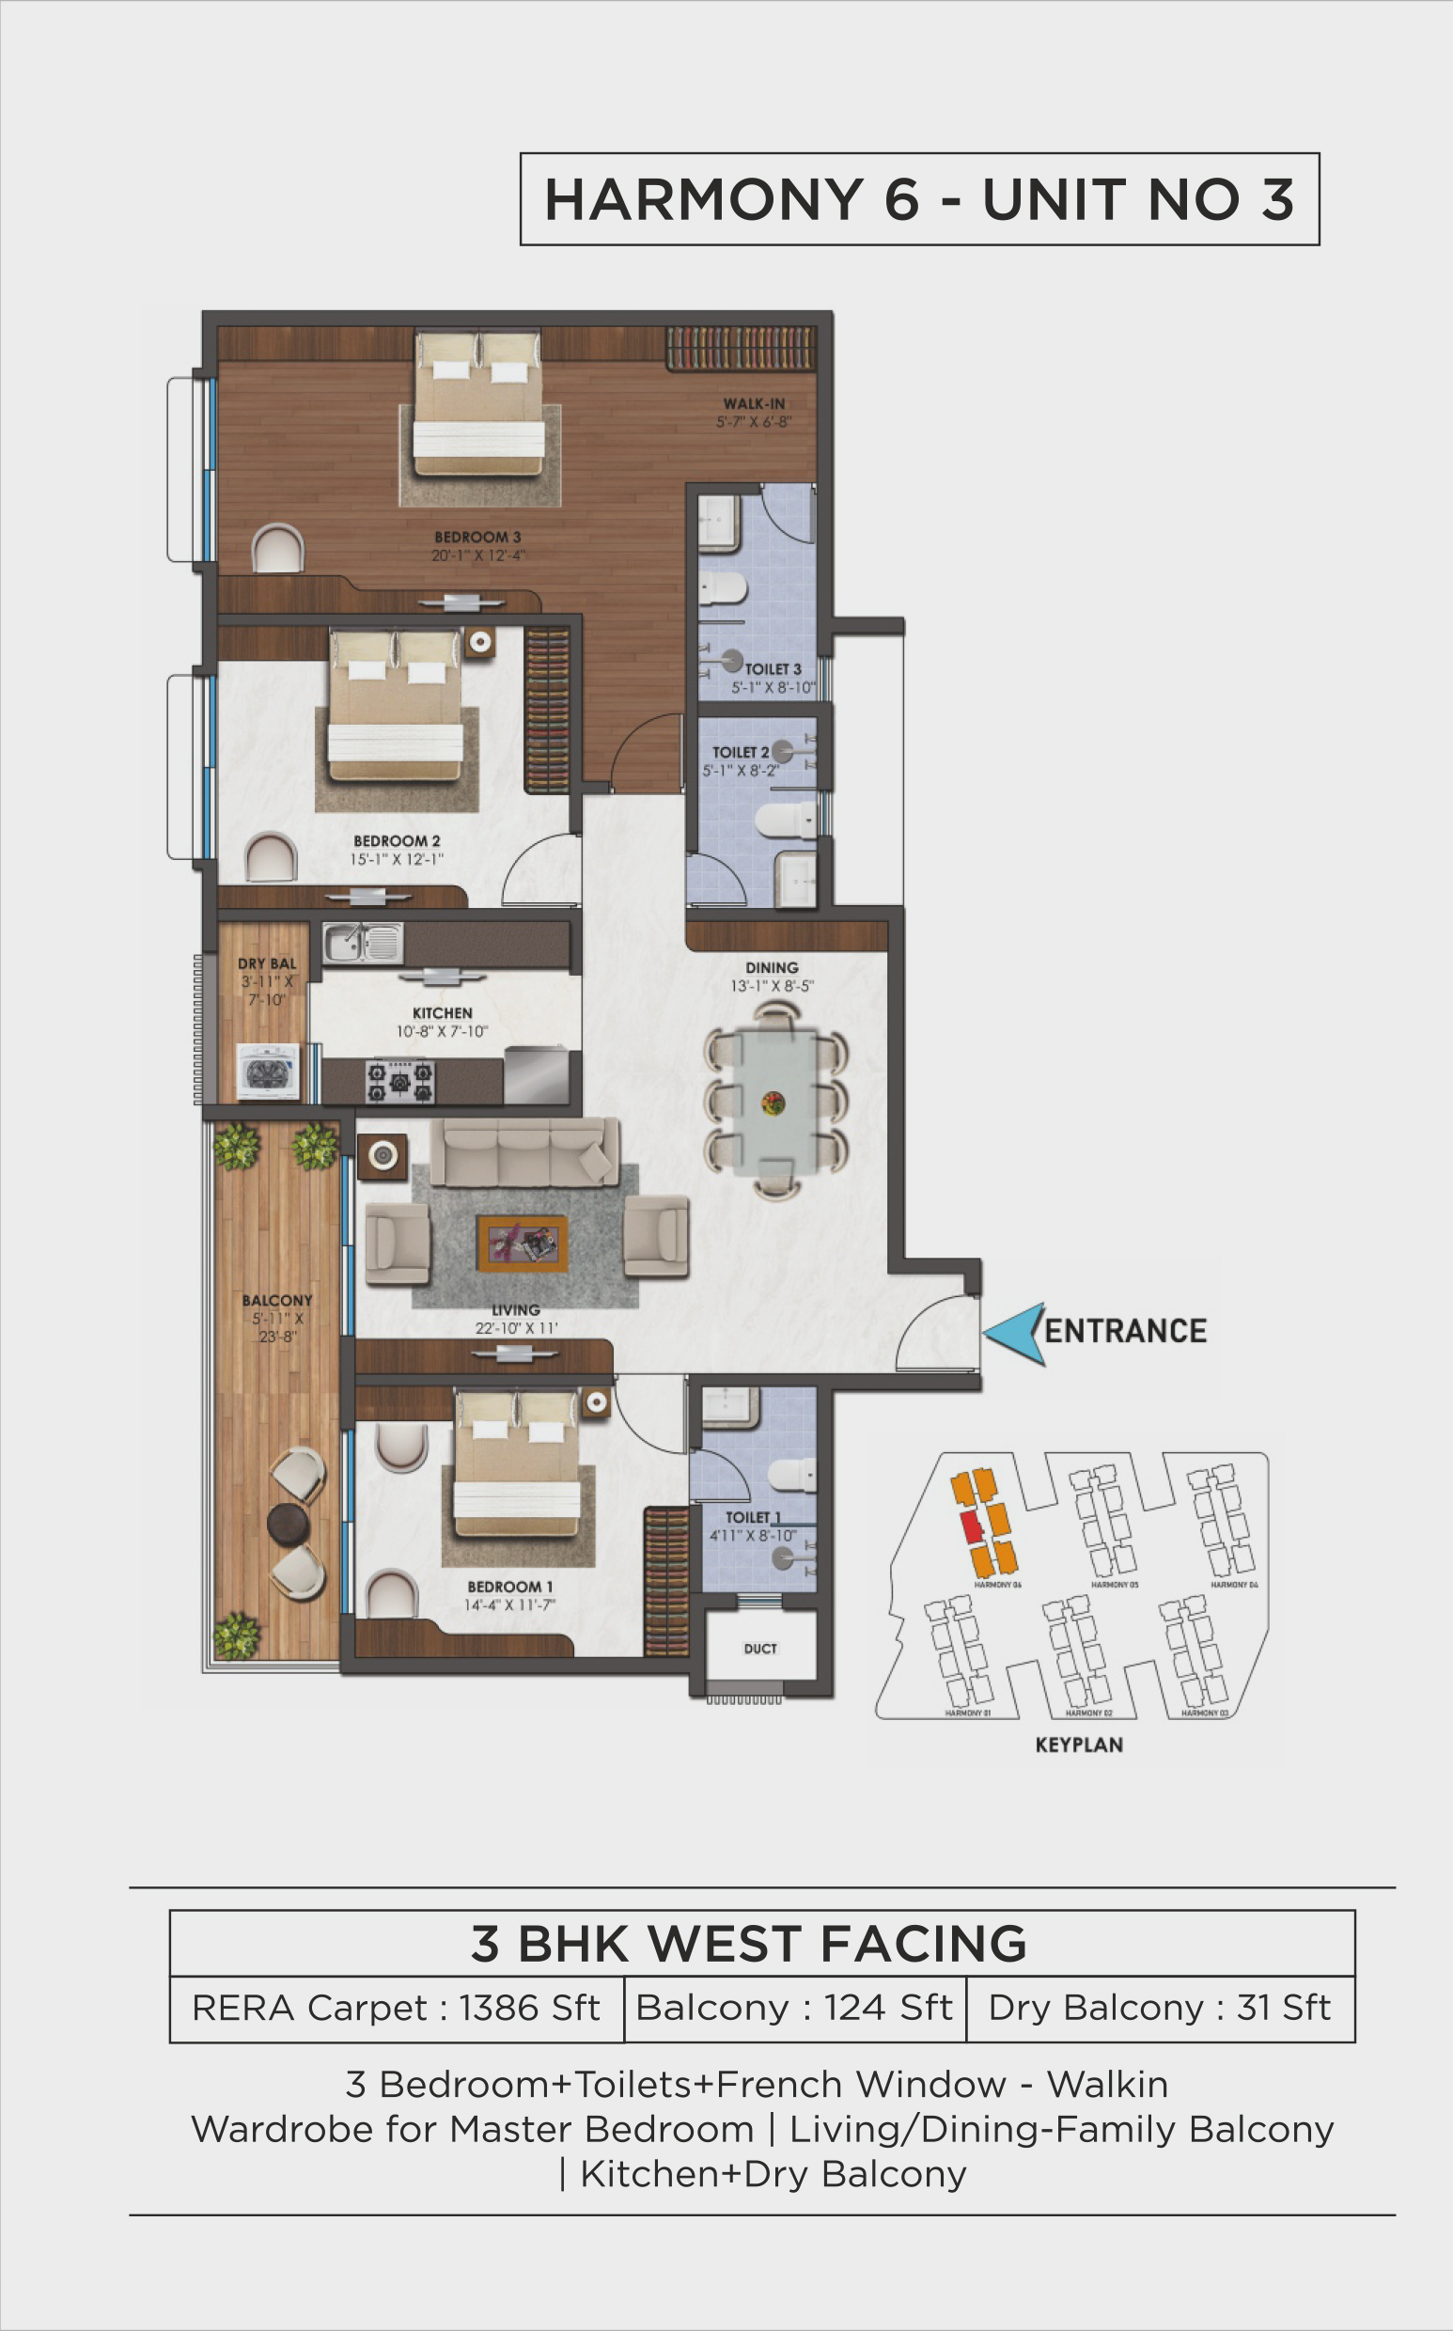
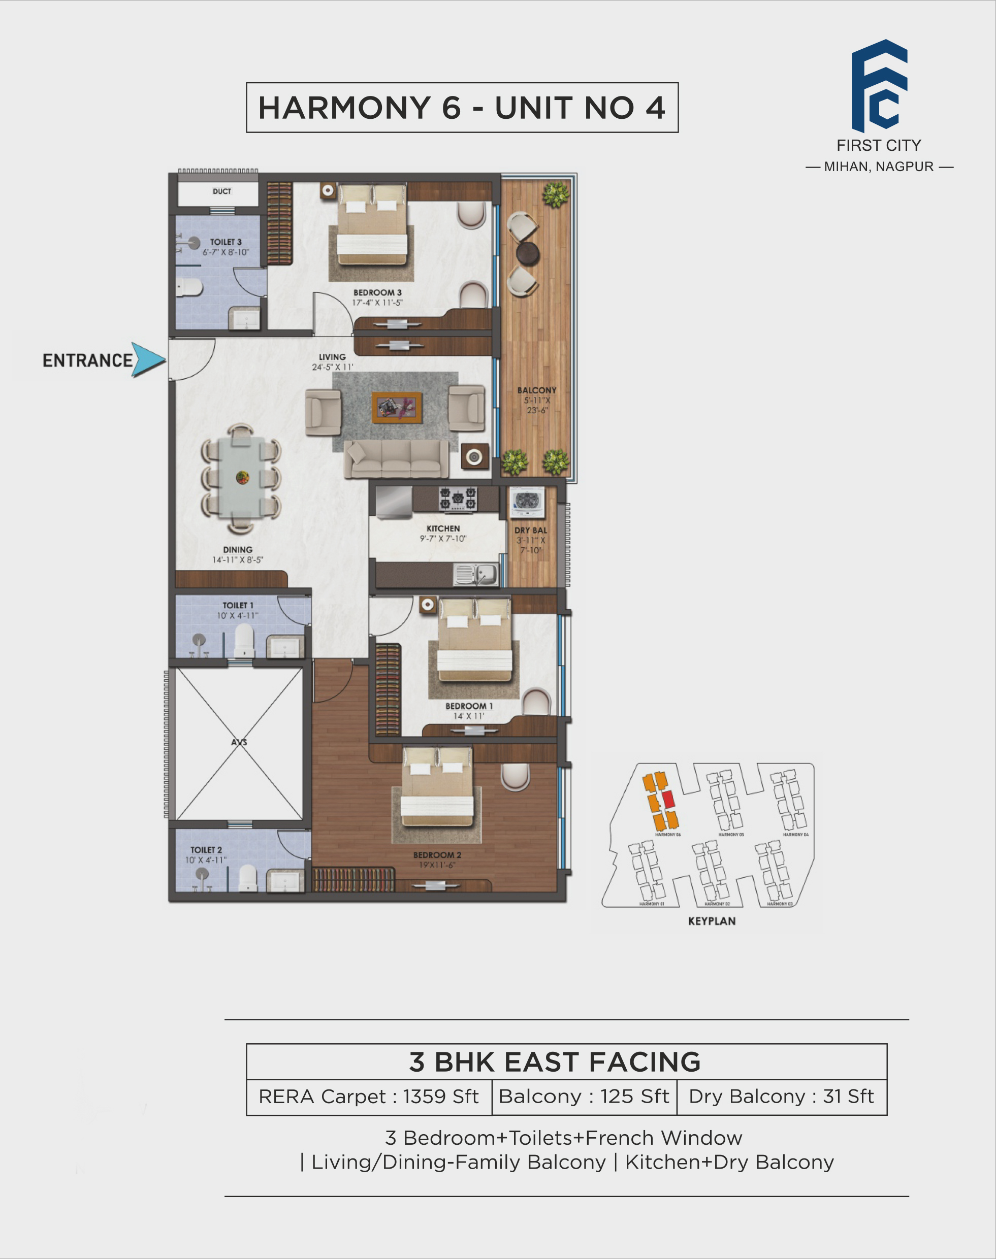
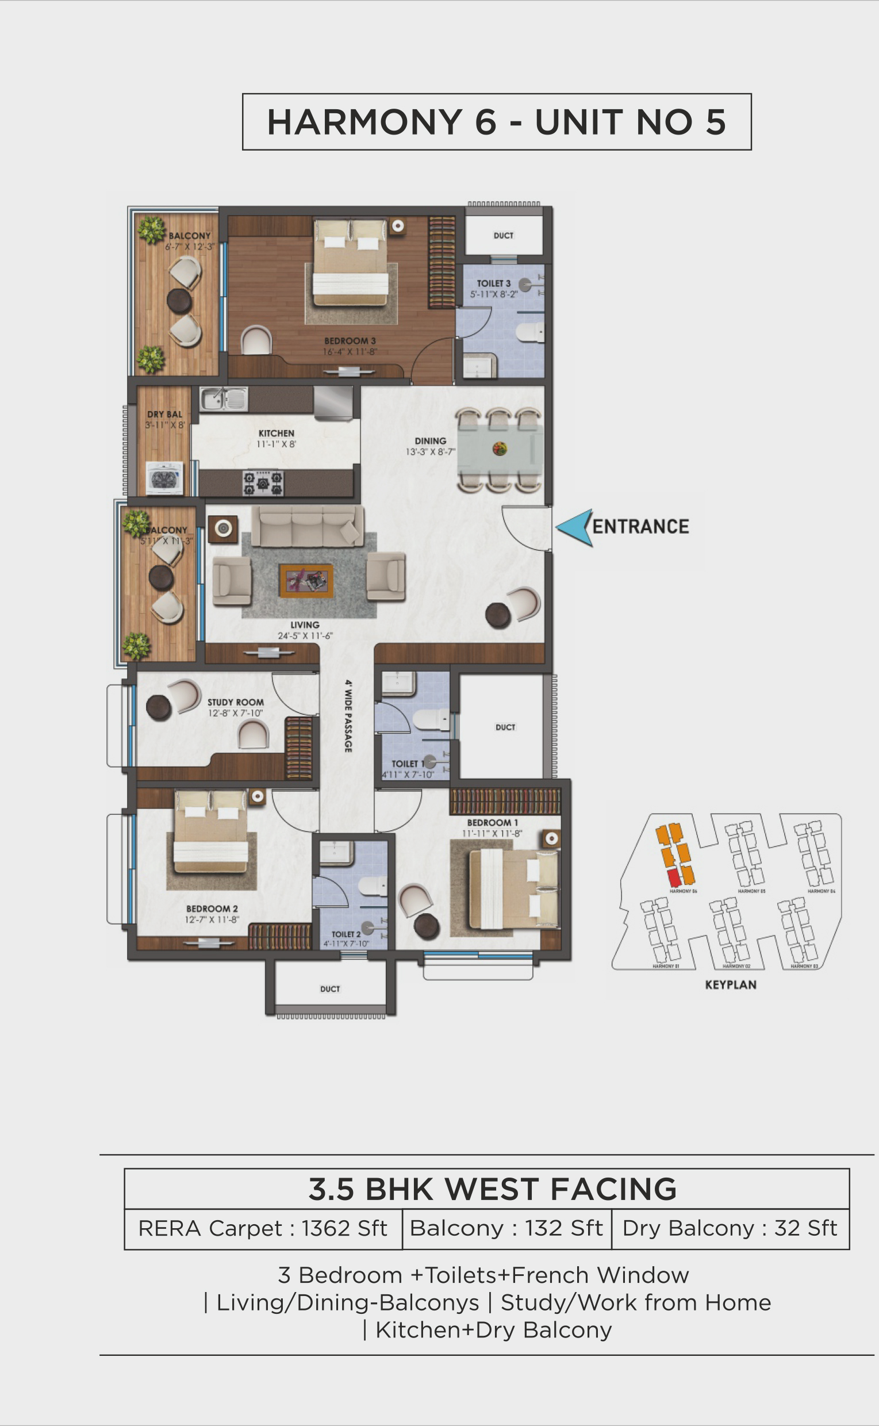
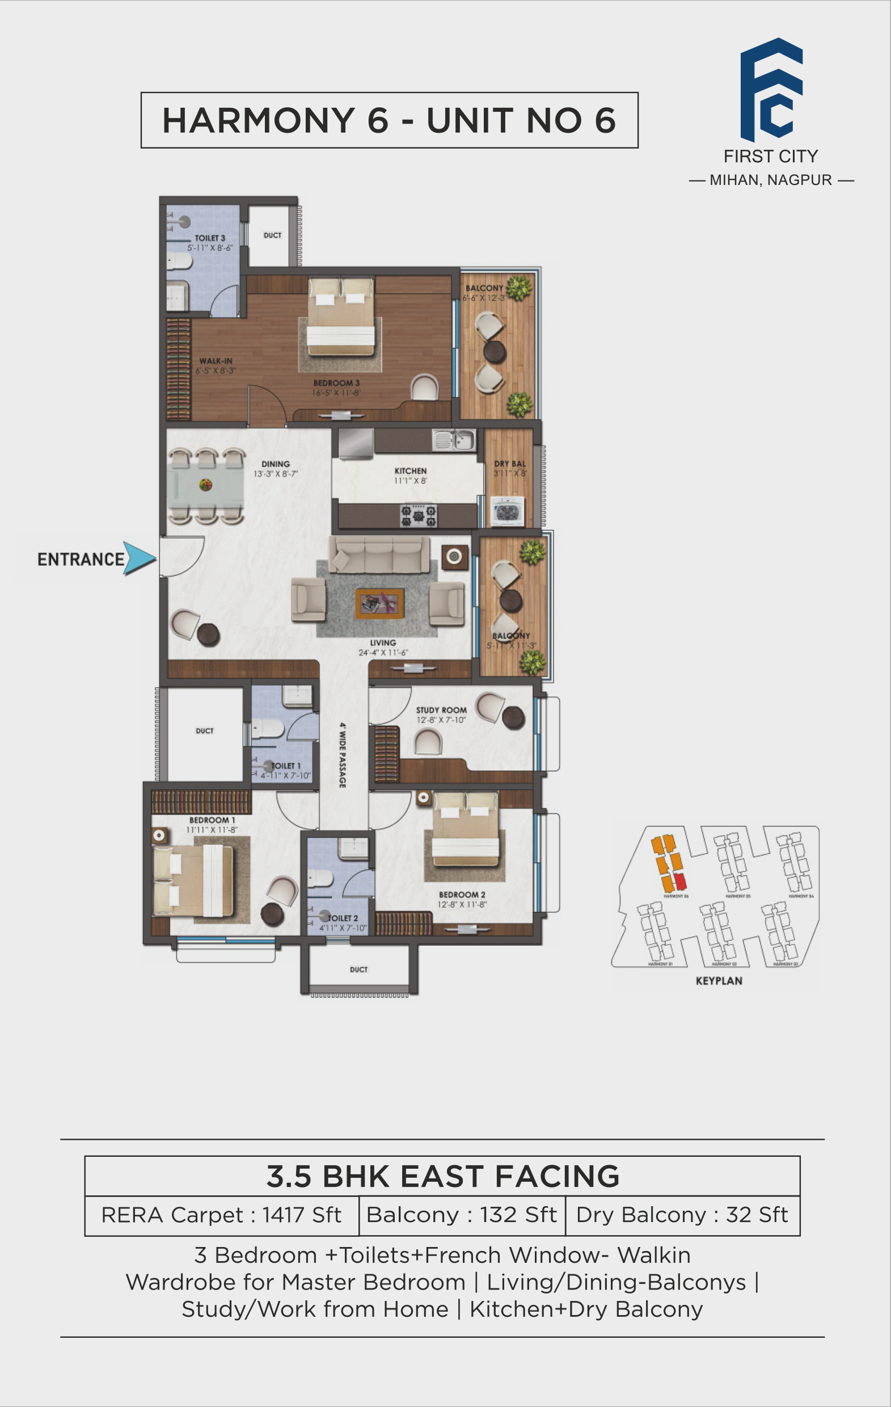
FLOOR PLANS

video-banner

AMENITIES

Specifications

Reinforced Cement Concrete

Smooth Putty Finish and Emulsion Paint

Main Door - Teak Wood Frame and shutters Other - Teak Wood frame and flush floor shutters Balcony - Aluminium Framed Sliding Door with Glazing

Bedroom, Kitchen - Aluminium Windows with glazing Toilets - fixed louvers

Living, Dining and Bedrooms: Vitrified Tiles with skirting Kitchen, Bathrooms & Balcony: Anti-Skid Ceramic Tiles.

AAC block masonry

Smooth Finish with putty and Emulsion Paint; Exterior: Sponge Finish Plaster with Texture/ Weather Proof Paint

Bathrooms: Ceramic Tiles up to 2100 mm height Kitchen: Ceramic Tiles of 600 mm height above counter

Master Toilet: EWC, Wash Basin, Shower Rose; Common Toilet: EWC, Shower Rose Other Toilets: EWC, Shower Rose and Wash Basin Kitchen: Granite Platform with SS sink

Sufficient electrical points: AC points in all bedrooms, living and dining Exhaust fan provision in toilets and kitchen Geyser points in toilets Aqua Purifier and Chimney points in the kitchen.

Intercom, provision for Cable TV Connection and Wired Internet facility

Passenger lift and service lifts

Limited points in the flats, common area, lighting, lifts and pumps.
Enquire Now

Please enter your details to know more about First City Nagpur, Harmony
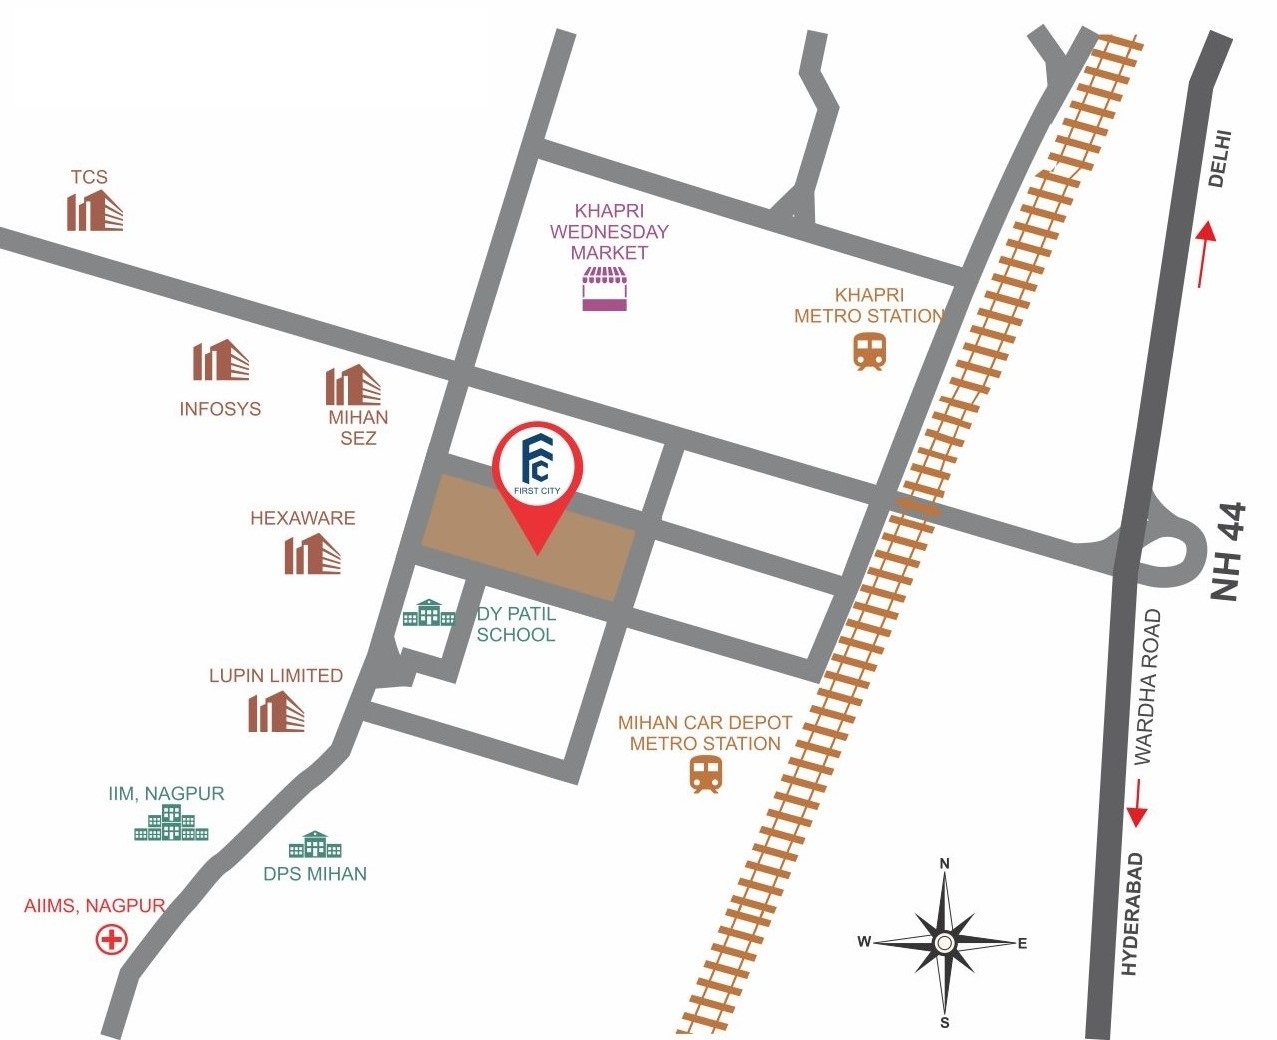
location map
Schedule Site Visit Now    calendar

Heading here

processing...